Picture-Framed Herringbone Residence
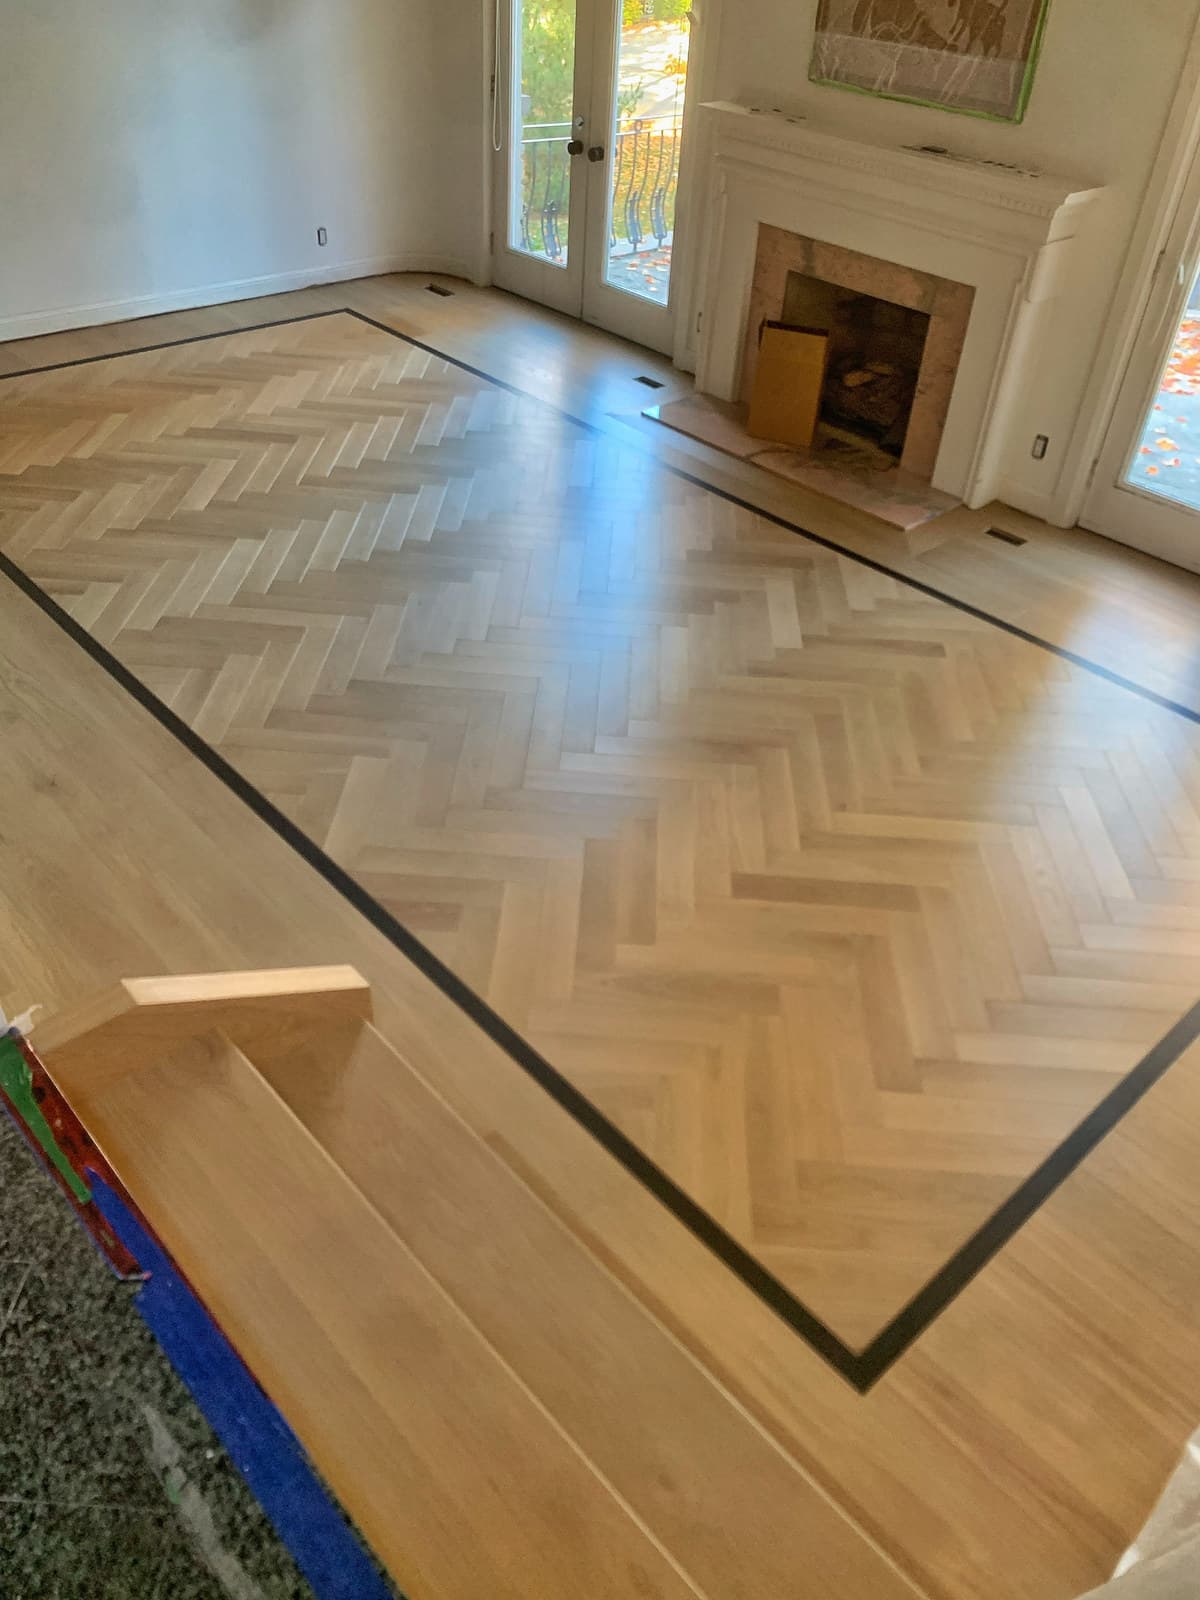
Seven-inch engineered hardwood throughout, centred on a picture-framed herringbone floor with brass inlays.
A whole-home hardwood installation built around a herringbone centrepiece. Engineered hardwood runs through the house, framed and detailed so the floor becomes the defining feature of the interior.
- Services
- Flooring, Full Renovations, Custom Vents
- Materials
- 7″ engineered hardwood, Herringbone layout, Picture-frame border, Brass inlays
A herringbone field with a picture-frame border and inlays leaves no room for error. The pattern had to be set out from the room, stay balanced through doorways and transitions, and resolve cleanly into the staircase.
We laid seven-inch engineered hardwood throughout and set the herringbone centrepiece with a picture-frame border and fine brass inlays. Transitions into adjoining rooms and the staircase were planned in advance so the pattern reads as continuous.
The details, up close.
What went into it.
Planning a Transformation? Let’s Talk About Your Home.
Tell us about your space and what you have in mind. We’ll take it from there.